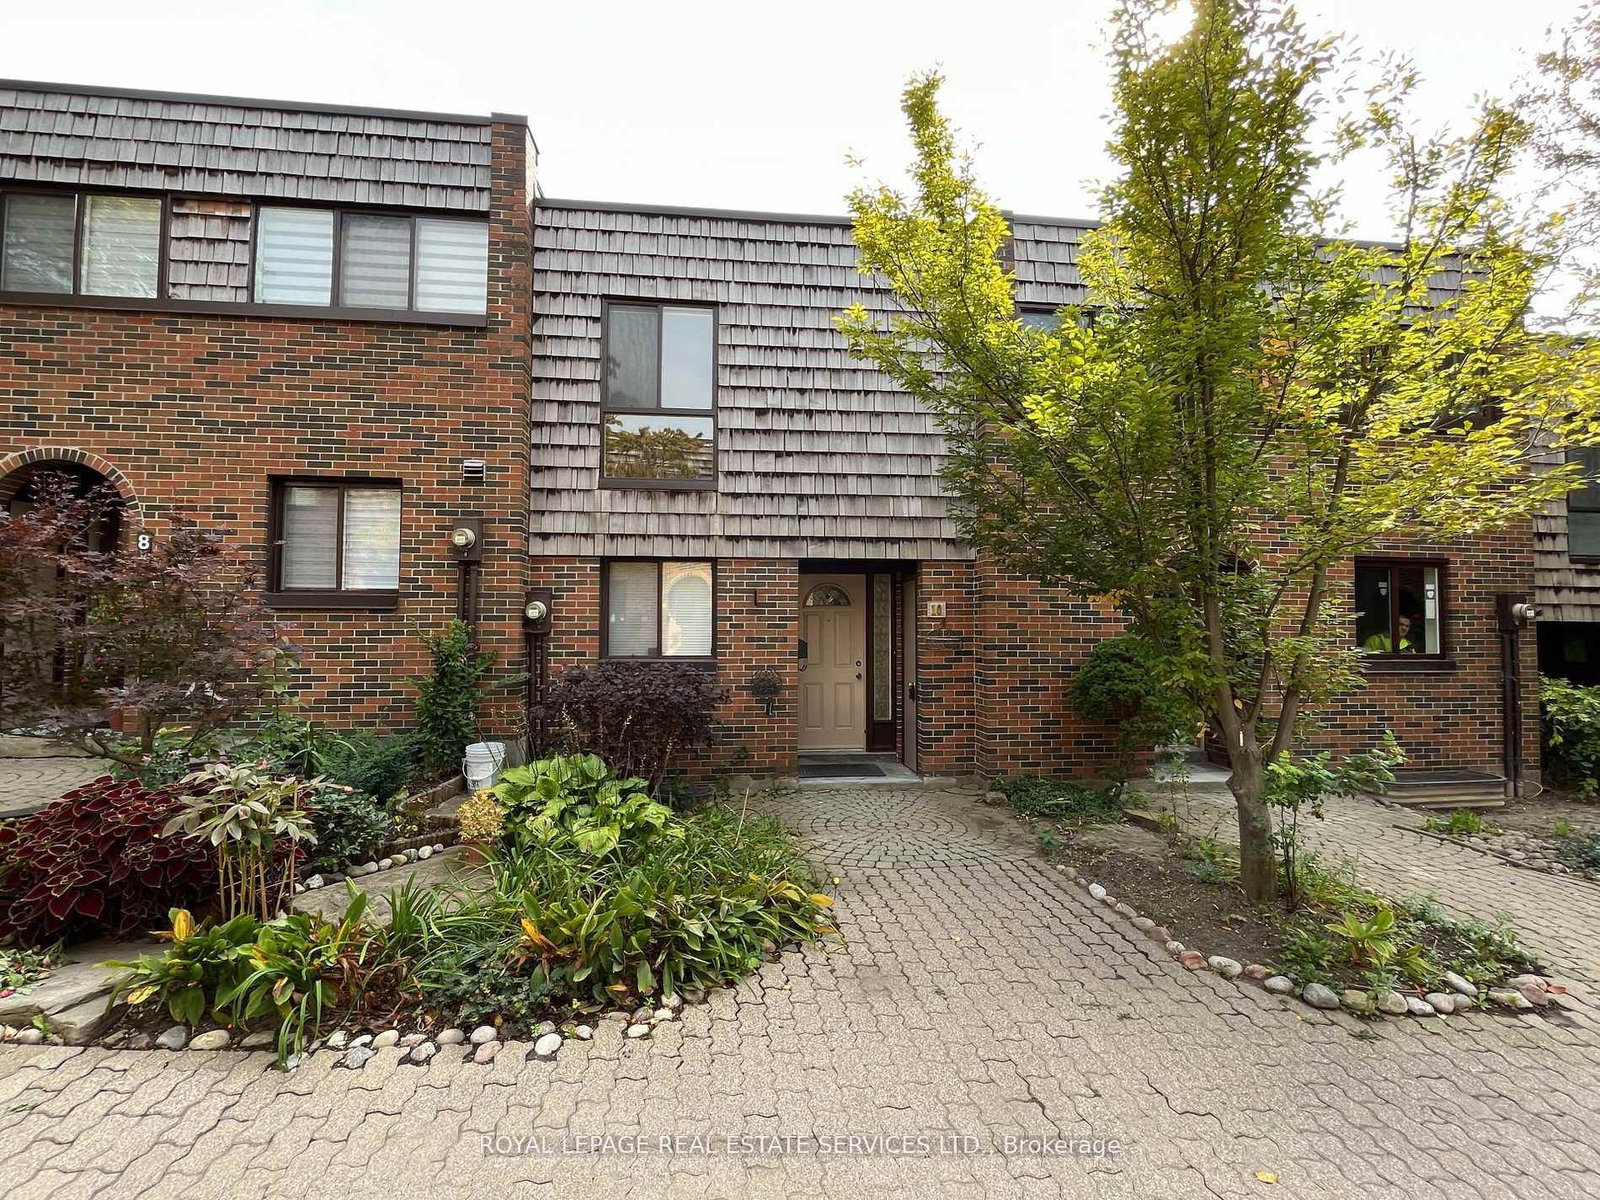
<-- style PDP --> 4-10 Leith Hill Road, Toronto - Condo Townhouse for lease for $3,300
  • for lease

4-10 Leith Hill Road

Toronto, Ontario, M2J 1Z2 - Don Valley Village

$3,300

  • Neighbourhood

    Don Valley Village

  • Major Intersection

    Don Mills Rd/Sheppard Ave E

  • Listed Since: 32 day(s)

  • Last update: 1 day(s) ago

Overview

  • Property Type

    Condo Townhouse, 2-Storey

  • Bedrooms

    3

  • Bathrooms

    3

  • Square Feet

    1400-1599

  • Exposure

    North

  • Total Parking

    1 Underground Garage

  • Locker

    None

  • Furnished

    No

  • Balcony

    None

Property Description

Property description for 4-10 Leith Hill Road, Toronto

This spacious 3-bedroom, 2.5-bathroom condo townhouse offers the perfect blend of comfort and convenience. Ideally located near Don Mills Subway Station, steps from Fairview Mall, and with easy access to major highways 404 & 401, this home features1,512 sq. ft. of above-grade living space plus approximately 450 sq. ft. of finished basement. The modern kitchen boasts quartz countertops, a stylish backsplash, and stainless steel appliances. Brand new flooring throughout enhances its appeal, while a cozy new fireplace in the basement and upgraded stair railings add warmth and sophistication. The furnace and AC units (installed in 2015) ensure efficient climate control, and maintenance fees include internet, TV, and cold water. Outside, enjoy a backyard with apple and plum trees, vibrant flowers, and access to a community outdoor pool and children's play park. The home includes one underground parking spot and visitor parking. Situated in a prime neighborhood, it is within walking distance of Fairview Mall, Don Mills Subway, elementary schools (Dallington & St. Timothy Catholic), North York General Hospital, a running track, a community center, and tennis courts. Nearby amenities include Costco, Asian grocery stores (Tone Tai, T&T Supermarket, and Iqbal), Silver City Cinemas, YMCA, and various music, dance, arts, and karate schools. With St. Timothy Catholic Church right across the street, this home offers an unbeatable combination of urban convenience and community charm.

Listed by ROYAL LEPAGE IGNITE REALTY

  • MLS #

    C13507060

  • Sq. Ft

    1400-1599

  • Sq. Ft. Source

    MLS

  • Year Built

    Available Upon Request

  • Basement

    Finished

  • View

    n/a

  • Garage

    Underground, 1 spaces

  • Parking Type

    Owned

  • Locker

    None

  • Pets Permitted

    Yes-with Restrictions

  • Exterior

    Brick

  • Fireplace

    Y

  • Security

    n/a

  • Elevator

    N

  • Laundry Level

    n/a

  • Building Amenities

    Outdoor Pool,Visitor Parking,Playground,Bbqs Allowed

  • Maintenance Fee Includes

    Parking

  • Property Management

    ICC

  • Heat

    Forced Air

  • A/C

    Central Air

  • Water

    n/a

  • Water Supply

    n/a

  • Central Vac

    N

  • Cert Level

    n/a

  • Energy Cert

    n/a

  • Family

    6.32 x 4.9 ft Ground level

    Laminate, W/O To Garden

  • Dining

    3.07 x 3.0 ft Ground level

    Laminate, Open Concept

  • Kitchen

    3.81 x 2.78 ft Ground level

    Ceramic Floor, Stainless Steel Appl, Granite Counter

  • Primary

    5.7 x 3.1 ft 2nd level

    Laminate, Closet, Large Window

  • 2nd Br

    3.84 x 3.0 ft 2nd level

    Laminate, Closet, Large Window

  • 3rd Br

    3.4 x 2.8 ft 2nd level

    Laminate, Closet, Window

  • Rec

    6.24 x 6.1 ft Bsmt level

    Laminate, Fireplace, Open Concept

  • MLS #

    C13507060

  • Sq. Ft

    1400-1599

  • Sq. Ft. Source

    MLS

  • Year Built

    Available Upon Request

  • Basement

    Finished

  • View

    n/a

  • Garage

    Underground, 1 spaces

  • Parking Type

    Owned

  • Locker

    None

  • Pets Permitted

    Yes-with Restrictions

  • Exterior

    Brick

  • Fireplace

    Y

  • Security

    n/a

  • Elevator

    N

  • Laundry Level

    n/a

  • Building Amenities

    Outdoor Pool,Visitor Parking,Playground,Bbqs Allowed

  • Maintenance Fee Includes

    Parking

  • Property Management

    ICC

  • Heat

    Forced Air

  • A/C

    Central Air

  • Water

    n/a

  • Water Supply

    n/a

  • Central Vac

    N

  • Cert Level

    n/a

  • Energy Cert

    n/a

  • Family

    6.32 x 4.9 ft Ground level

    Laminate, W/O To Garden

  • Dining

    3.07 x 3.0 ft Ground level

    Laminate, Open Concept

  • Kitchen

    3.81 x 2.78 ft Ground level

    Ceramic Floor, Stainless Steel Appl, Granite Counter

  • Primary

    5.7 x 3.1 ft 2nd level

    Laminate, Closet, Large Window

  • 2nd Br

    3.84 x 3.0 ft 2nd level

    Laminate, Closet, Large Window

  • 3rd Br

    3.4 x 2.8 ft 2nd level

    Laminate, Closet, Window

  • Rec

    6.24 x 6.1 ft Bsmt level

    Laminate, Fireplace, Open Concept

Thinking of Selling?

Find Out Your Home’s Value in Today’s Market!

No Email or Signup is required to view your home estimate.

estimate your home value

Contact Manoj Kukreja

Sales Representative,
Century 21 People’s Choice Realty Inc.,
Brokerage
(647) 576 - 2100

Manoj profile avatar

Property History

Property history for 4-10 Leith Hill Road, Toronto

This property has been sold 11 times before. Create your free account to explore sold prices, detailed property history, and more insider data.

Sign In / Register

Thinking of Selling?

Find Out Your Home’s Value in Today’s Market!

No Email or Signup is required to view your home estimate.

estimate your home value

Contact Manoj Kukreja

Sales Representative, Century 21 People’s Choice Realty Inc., Brokerage
(647) 576 - 2100

Manoj profile avatar

Recent Sold Listings in Don Valley Village, Toronto

Popular Cities